Glanleam Road, Stanmore, Elstree, England, United Kingdom. - Hero Image
Glanleam Road
Elstree | England

The Treasure of

Grand Living

View More
Menu
Londinium Residential Ltd
Presented At
£3,850,000
Bedrooms
5
Bathrooms
5
Fireplace
Cinema
Stone Countertops
Air Conditioning
Elevator
Bar
Kitchen island
Terrace
Garage
Outdoor Living Space
Garden
Fire Pit
Privacy
Modern
Glanleam Road, Stanmore, Elstree, England, United Kingdom. - Photo 1
Glanleam Road, Stanmore, Elstree, England, United Kingdom. - Photo 2
Glanleam Road, Stanmore, Elstree, England, United Kingdom. - Photo 3
Glanleam Road, Stanmore, Elstree, England, United Kingdom. - Photo 4
Glanleam Road, Stanmore, Elstree, England, United Kingdom. - Photo 5
Thumbnail 1
Thumbnail 2
Thumbnail 3
Thumbnail 4
Thumbnail 5
Glanleam Road, Stanmore, Elstree, England, United Kingdom. , Elstree , England

Glanleam Road, Stanmore

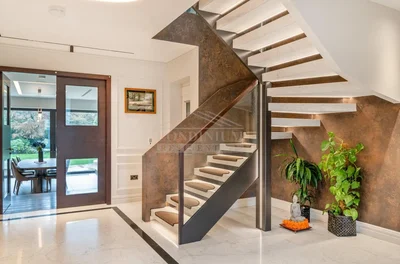
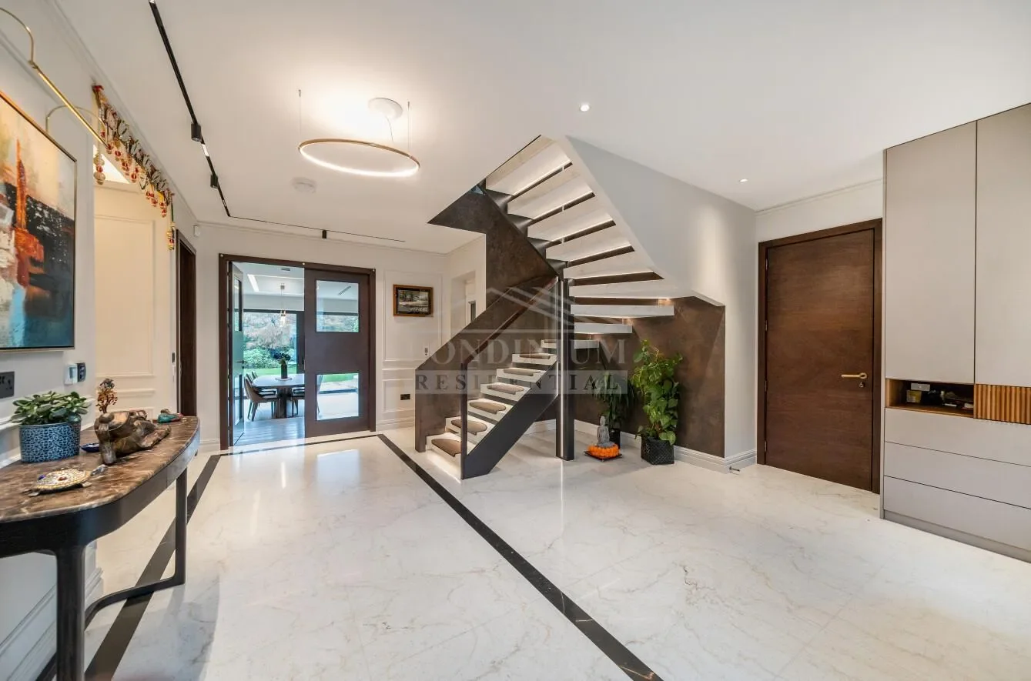
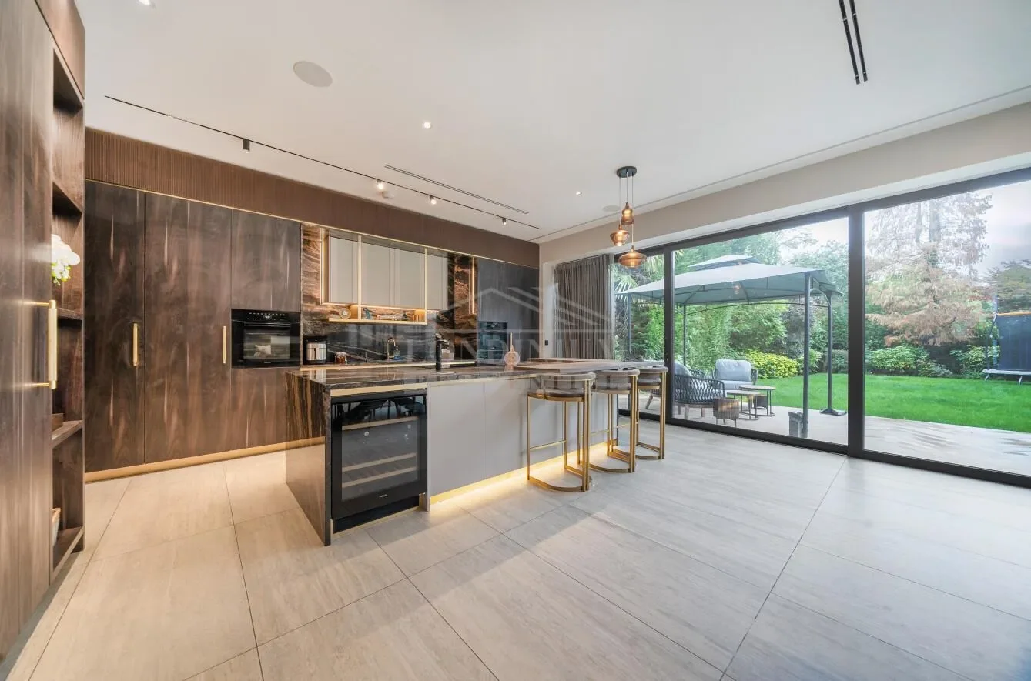
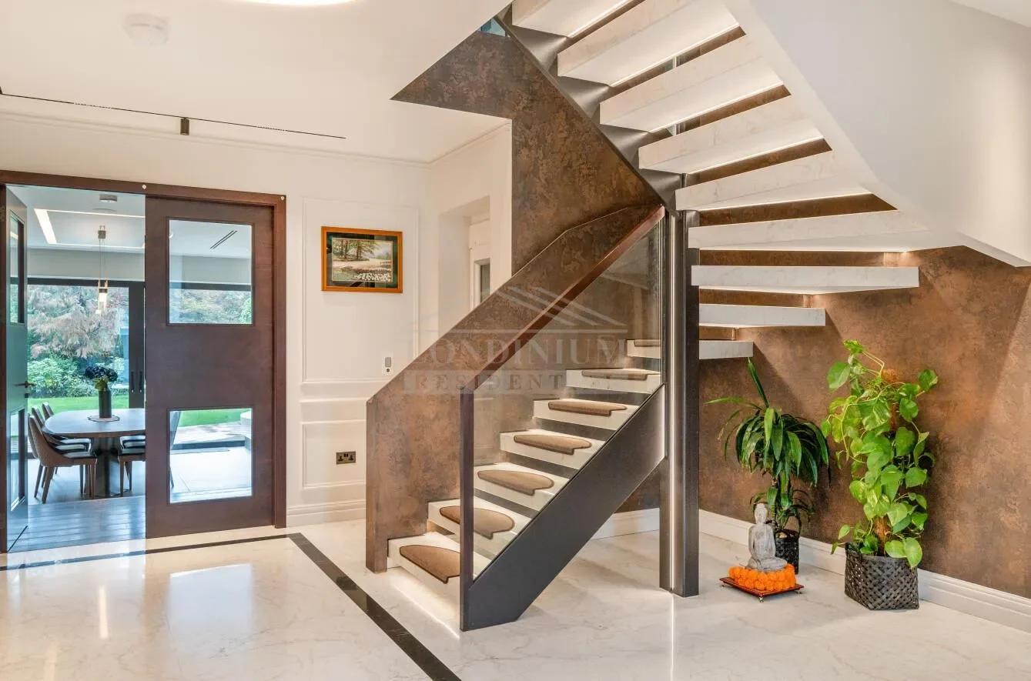
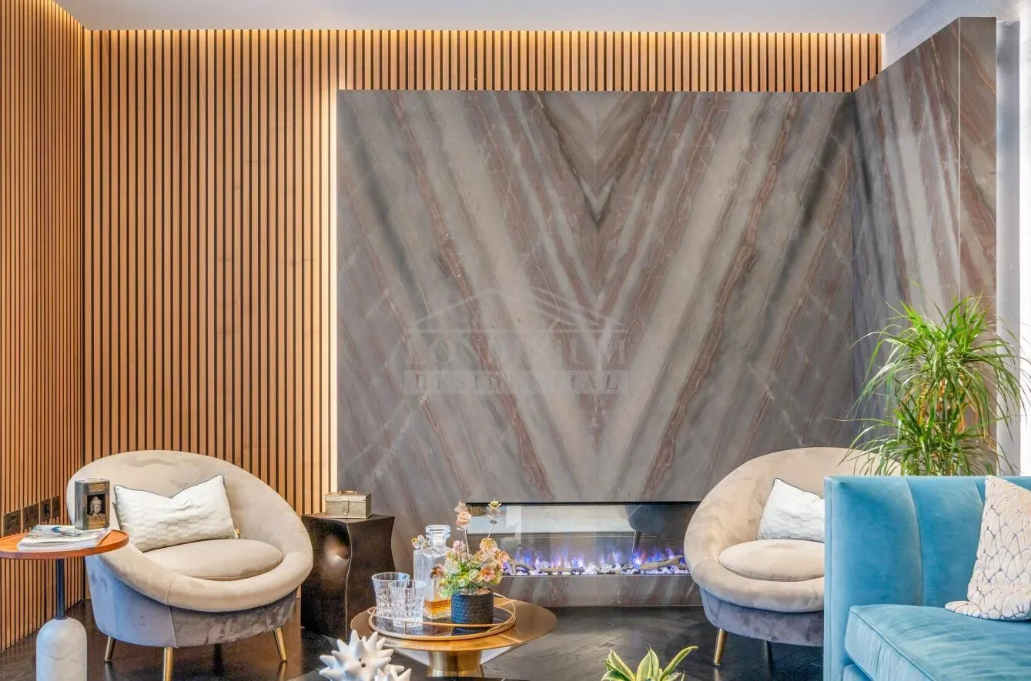
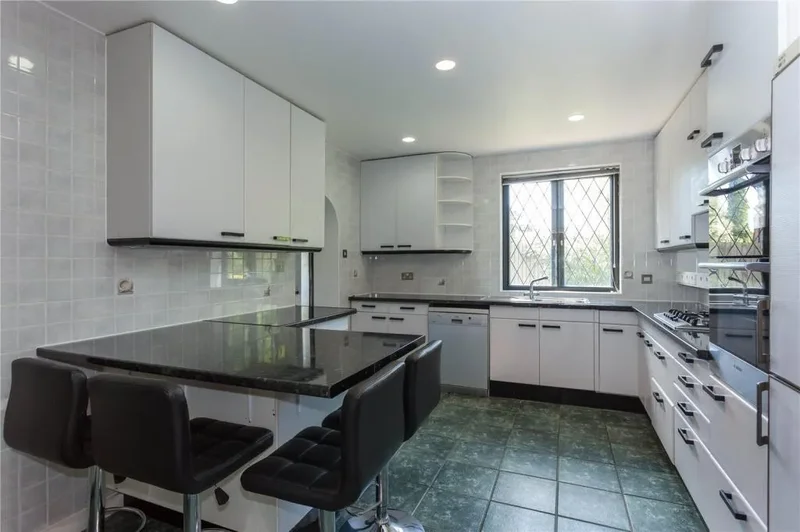
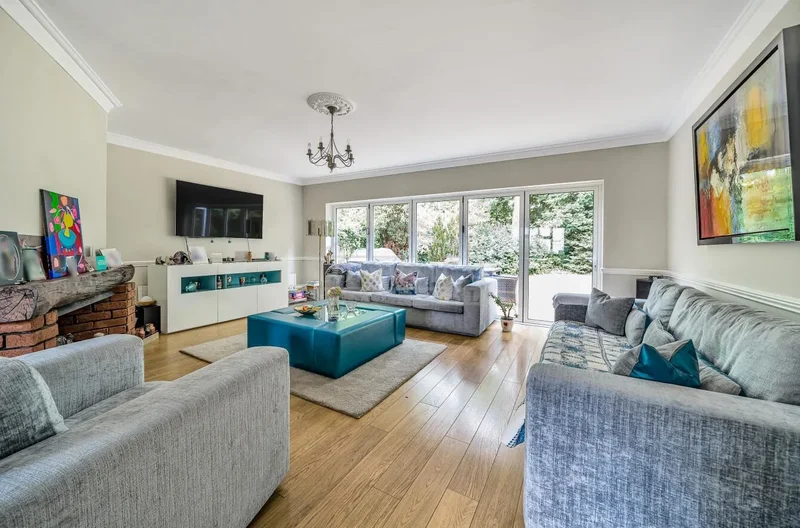
A recently constructed three-storey family home (c.4,500 sq ft), designed by renowned architects DS Squared. This bespoke residence combines contemporary style with exceptional craftsmanship, featuring a Woodworks kitchen, an open-plan living area divided by a double-sided fireplace, Italian marble, Brazilian granite and Venetian plaster finishes. The home also benefits from a state-of-the-art Control4 smart home system, air conditioning, as well as underfloor heating throughout, and an internal lift to the second floor. The landscaped south-facing garden includes a custom-built fire pit and gazebo. Set within the highly sought-after, private Warren House Estate in Stanmore, just minutes’ walk from Stanmore Underground Station, local amenities, major road links and leading schools including Haberdashers’ and NLCS. Londinium are proud to present THE NEST, a recently constructed three-storey family home (c.4,500 sq ft), designed by renowned architects DS Squared. Fronted by a sweeping carriage driveway, the home makes a striking first impression. Upon entering, you are welcomed into a grand double-height hallway, overlooked by a galleried landing. The space is finished with luxurious marble heated flooring, setting the tone for the rest of the home. From here, access is provided to a beautifully appointed formal living room, a spacious guest WC, and the integral garage, while both a custom-built staircase finished in Venetian plaster and a lift provide effortless access to the first floor. Impressively high ceilings and full-height doors throughout the house enhance the sense of light and space, creating interiors that feel both expansive and welcoming. Stretching across the rear of the home, the heart of the property is a magnificent open-plan living and entertaining space. To the left, the bespoke kitchen, crafted by Woodworks of Mill Hill, features a central island topped with Brazilian granite and is elegantly appointed with Miele appliances and a Zip HydroTap, blending refined design with everyday practicality. For the ultimate in convenience, it is complemented by a second kitchen and a large pantry, making the space perfectly equipped for both family living and entertaining on any scale. At the centre, a formal dining area provides a natural focal point for gatherings, seamlessly connecting the kitchen with the informal living space. To the right, the informal seating area is enhanced by a custom-built bar crafted from Italian marble and is divided from the dining space by a striking double-sided fireplace, adding both warmth and architectural drama. Expansive full-width sliding doors extend the living space into a landscaped south-facing garden, where a bespoke fire pit and an elegant gazebo provide the ideal backdrop for sophisticated entertaining or quiet relaxation. Moving to the first floor, the rear-facing, indulgent principal bedroom suite overlooks the landscaped garden and offers a truly luxurious retreat. It features a spacious walk-in dressing room and a bespoke bathroom, complete with a double sink, freestanding bath, and a generously sized shower. The remaining bedroom suites are all generously proportioned, each finished to the same exacting standard. They feature custom wardrobes and thoughtfully designed interiors, ensuring comfort, style, and a consistent sense of luxury throughout the home. The second floor offers a soundproofed cinema room, ideal for immersive movie experiences, along with a further single bedroom complete with an ensuite bathroom. Additional eaves storage ensures practical functionality without compromising the elegant design of the home. Situated on one of Stanmore’s most prestigious roads within the private Warren House Estate, the property offers unrivalled connectivity, with direct access via the Jubilee Line to the West End and Docklands. Major road links including the A41, A5, M1, and M25 are nearby, while top private and state schools such as Haberdashers’ and NLCS are within easy reach, combining convenience with privacy. THE NEST Not only a family home. A statement of design, luxury, and modern living at its finest.

Property

3D Street View Tour

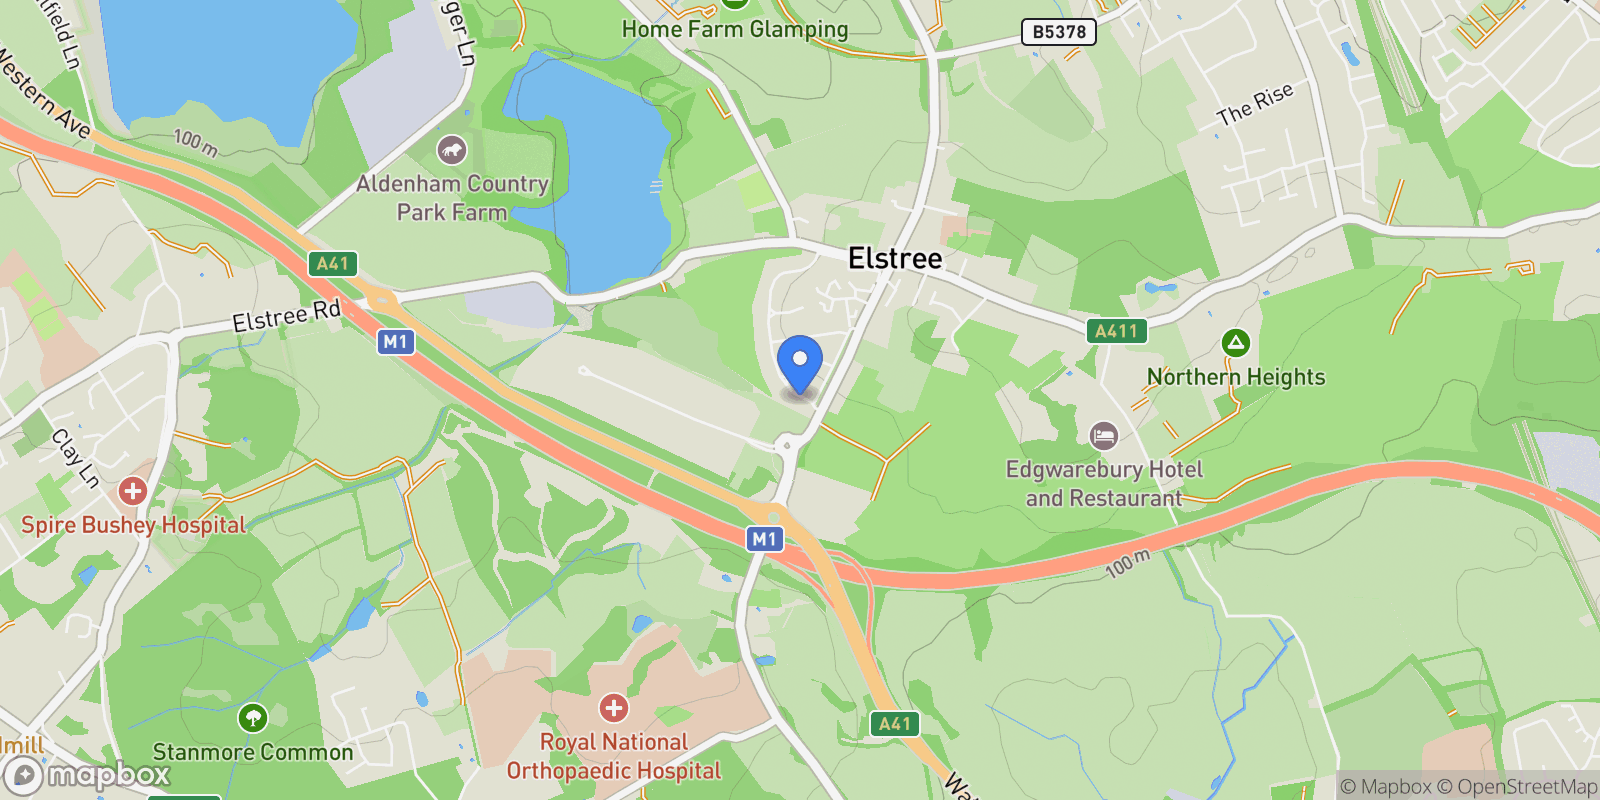
Map showing Glanleam Road, Stanmore, Elstree, England, United Kingdom.

Property Location

Glanleam Road, Stanmore, Elstree, England, United Kingdom., Elstree England

Local Weather & Climate

Elstree, England

Current Conditions Updated recently
46 °F
Mist
Feels Like 43°F
Humidity 93%
Wind 6 mph
Visibility 2.7 mi
Sunrise 6:31 AM
Sunset 5:52 PM
5-Day Forecast
Mon 9 Mar
Clear
High 59°
Low 43°
Tue 10 Mar
Clouds
High 55°
Low 44°
Wed 11 Mar
Clouds
High 50°
Low 43°
Thu 12 Mar
Clouds
High 51°
Low 43°
Fri 13 Mar
Clouds
High 51°
Low 39°
Data from OpenWeatherMap

Walkability & Transit Scores

How easy is it to get around Elstree?

Walkability and transit scores for this address come from the EPA National Walkability Index.

Mortgage Calculator

Estimate your monthly payments for this property

£
%
£100,000
%
Estimated Monthly Payment $3,160
Monthly Payment Breakdown
Principal & Interest $2,528
Loan Amount $400,000
Total Interest $337,621
Total Cost $737,621

Ready to explore financing?

Connect with trusted mortgage partners

Important Information
  • This calculator is for illustrative purposes only and does not constitute a loan offer, pre-approval, or commitment to lend.
  • Monthly payment estimates do not include property taxes, homeowner's insurance, HOA fees, or other applicable costs which may significantly increase your actual payment.
  • Interest rates shown are for demonstration only. Actual rates depend on your credit score, down payment, loan type, property location, and current market conditions.
  • This tool provides estimates only. Consult with a licensed mortgage professional for accurate quotes and personalized advice.

Market Opinion

Our perspective on current market conditions in Elstree. For informational purposes only — always consult a licensed real estate professional before making decisions.

Market Analysis
International luxury real estate typically appreciates steadily over time.
65
Buyer Score
Estimated regional appreciation: 4% annually
Ultra-luxury properties tend to be more resilient during market downturns

Future Value & Wealth Building

Starting investment: $385,000,000 20% down ($77,000,000)

Investment Perspective
$ $ $
$1 → $1.36
Every dollar invested today could become $1.36 in 10 years
$100 → 136 $1,000 → $1,362
+$33,083
$33,083/day
Your home may appreciate while you sleep
$232,217/week $1,006,273/mo $12,075,281/yr
$100K Investment Comparison (10 Years)
Real Estate (Leveraged)
$281K
S&P 500 Index
$259K
High-Yield Savings
$155K
Real estate leverage: potential 8% advantage over stocks
RENT 💸 -$211.9M
vs
OWN 📈 +$292.8M
$292.8M Potential Equity
vs $211.9M lost to rent over 10 years
$77.0M Down Payment Growth
3.8x
10yr
$292.8M
8x
20yr
$615.0M
12.6x
30yr
$972.4M
Wealth Comparison
×2,315
Equivalent to 2,315 average US homes
top 5%
US household wealth ranking
Median: $193K Yours: $972.4M
Time to Double Your Investment (accounting for market cycles)
42.4
years
Conservative
1.65% effective/yr
15.3
years
Optimistic
4.62% effective/yr
Projected Home Values (adjusted for market cycles)
10 Years
Conservative $453.4M +18%
Market $524.3M +36%
Optimistic $605.0M +57%
$292.8M est. equity
20 Years
Conservative $534.0M +39%
Market $714.0M +85%
Optimistic $950.8M +147%
$615.0M est. equity
30 Years
Conservative $628.8M +63%
Market $972.4M +153%
Optimistic $1,494.2M +288%
$972.4M est. equity

These projections are estimates only and actual results may vary. Past performance does not guarantee future results.

Data from World Bank and regional real estate market research | Estimates based on historical appreciation trends

Frequently Asked Questions

Common questions about this property

This house at Glanleam Road, Stanmore, Elstree, England, United Kingdom features 5 bedrooms.
This property is listed at $385,000,000.
Based on current market indicators, Elstree shows an active market. The market opportunity score is 65 out of 100, reflecting factors like price trends, inventory levels, and days on market.
This is a house located in Elstree, England. The property is situated in an established neighborhood with convenient access to local amenities and services.
Londinium Residential Ltd

Londinium Residential Ltd

Londinium Residential Ltd

View Full Profile

Schedule a Tour

Get in touch with our listing agents

SunMonTueWedThuFriSat

Official Real Estate Games

Have fun discovering more properties while playing our real estate games — win prizes for ranking high!

$
$
$
$
$
$
$
WIN CREDITS
Up Your Real Estate Skills FOR FREE

Loading listings...